
Our Projects
A showcase of our completed interior design and main contracting projects across Singapore.

Sage & Fawn
Full interior fit-out for a premium skin and wellness studio, featuring bespoke plywood carpentry, treatment rooms, feature lighting, and M&E coordination.
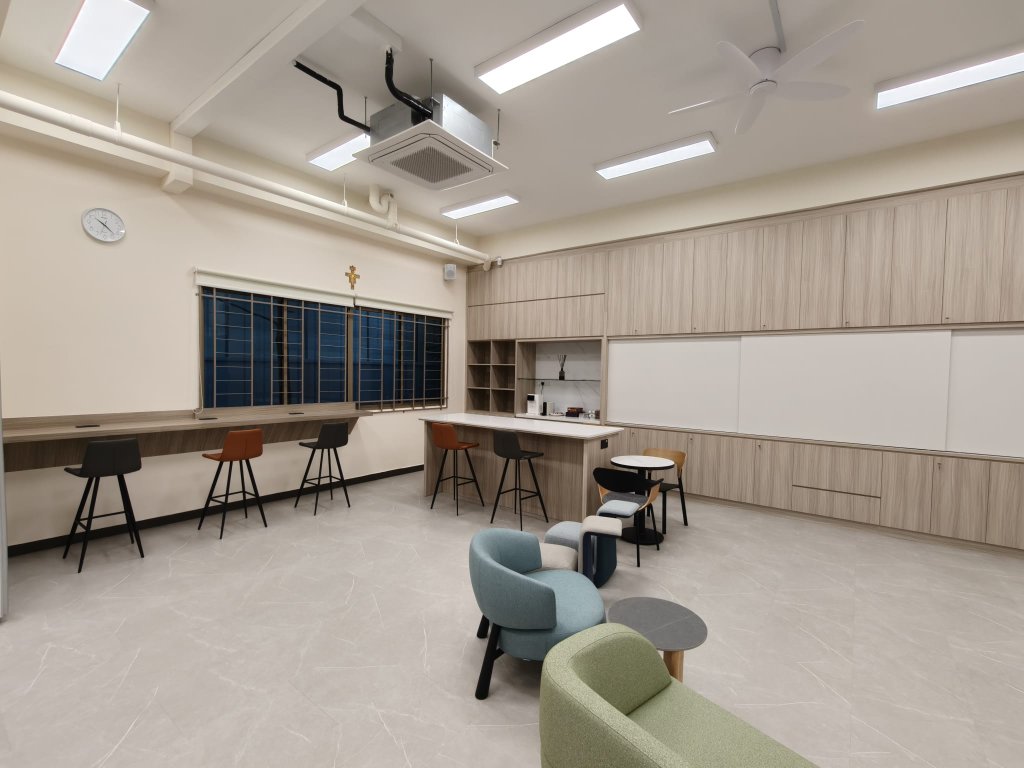
Canossa Catholic Primary School (HOD)
Interior works for the Head of Department office and staff lounge, featuring full-height bespoke wood-grain cabinetry, integrated pantry, whiteboard surfaces, central island counter, and M&E coordination.
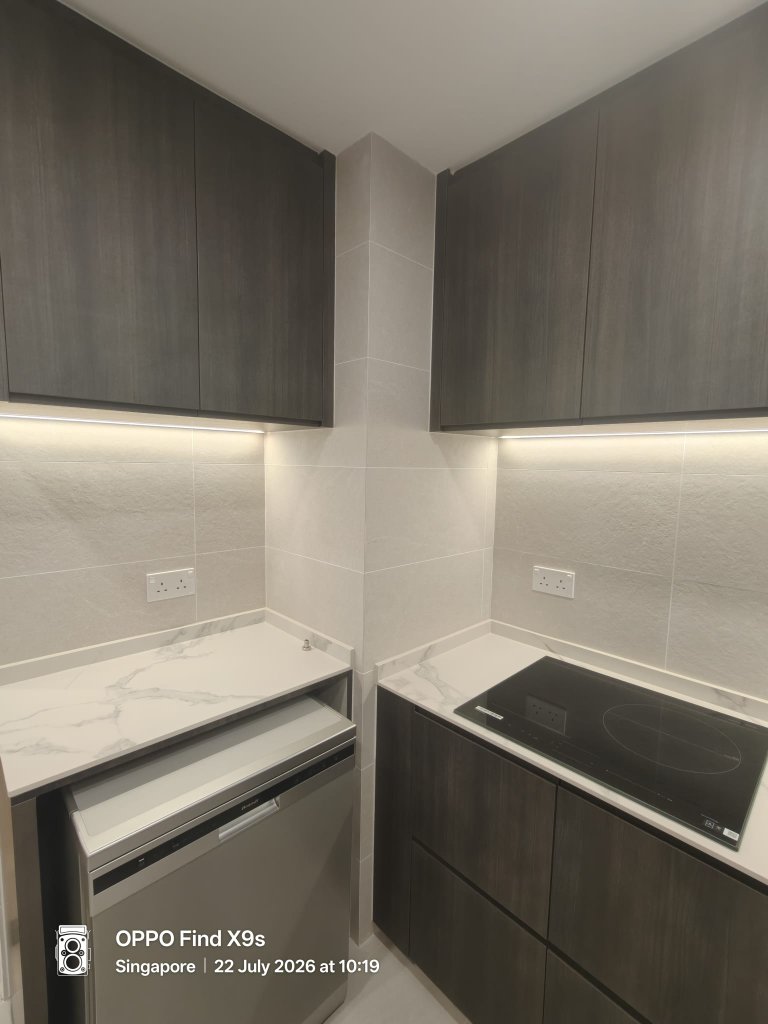
Yishun Sapphire Condo
Residential interior renovation featuring bespoke kitchen carpentry, marble-look countertops, integrated lighting, bathroom vanity and shower works.
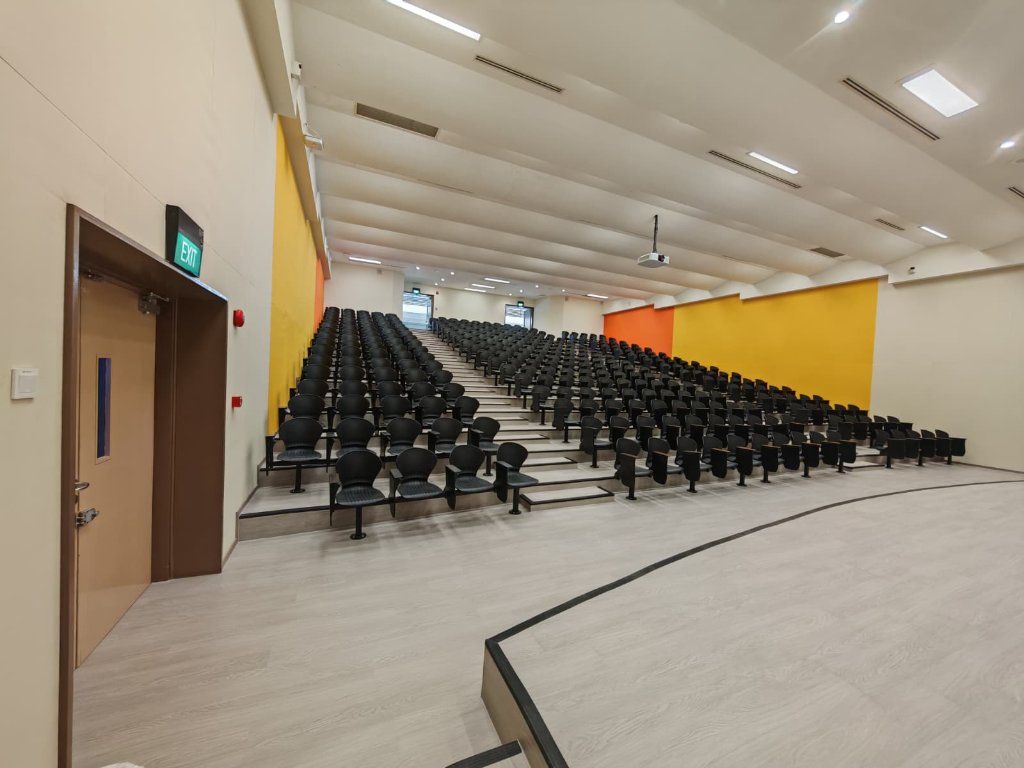
Tao Nan School – Lecture Theatre
Lecture theatre renovation with refreshed tiered seating, new flooring, wall finishes, ceiling works, and coordinated lighting and M&E installation.
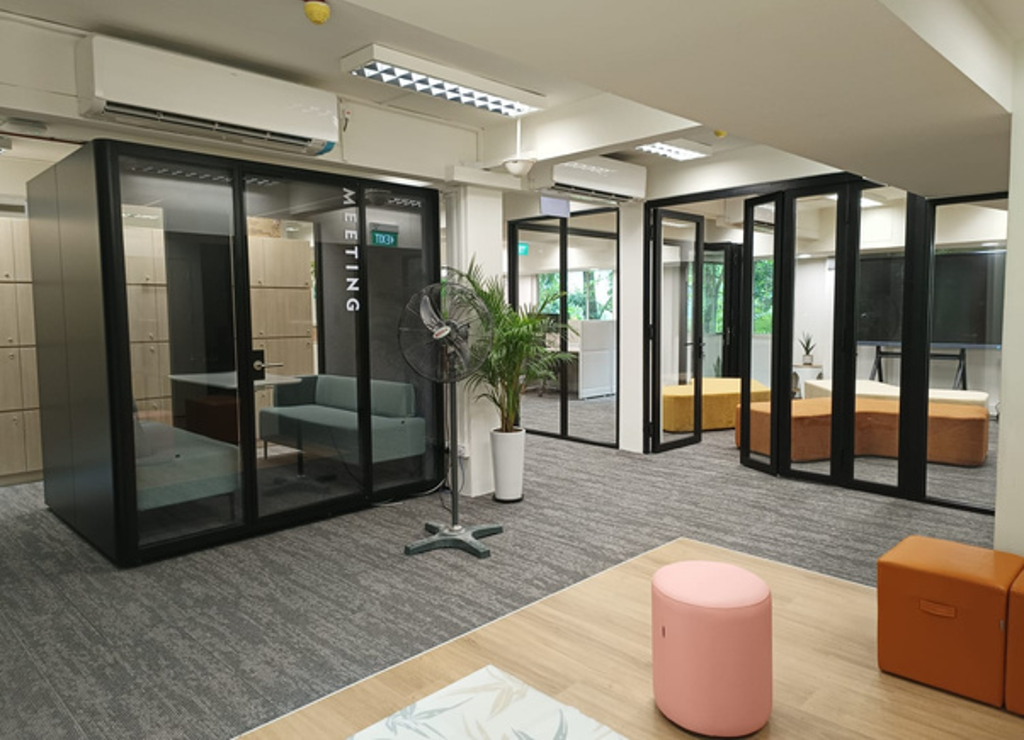
Raffles Building, Blk-2B (NParks)
Full office fit-out for NParks including glass partitions, workstations, meeting rooms, breakout areas, carpentry, flooring, and M&E coordination.
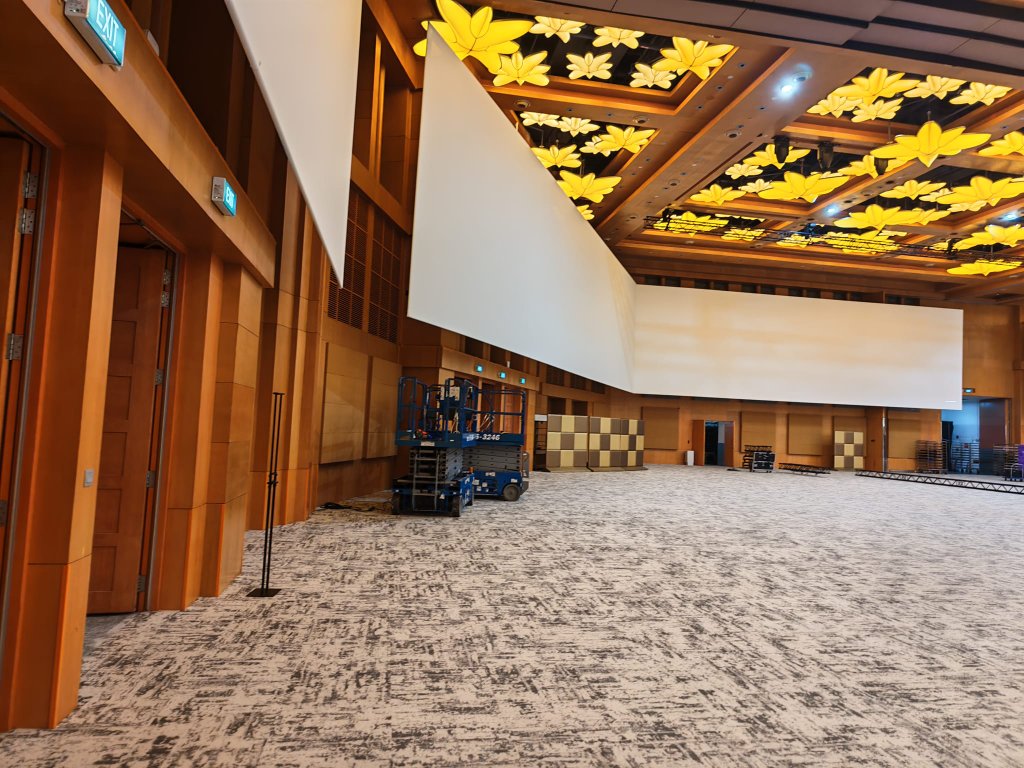
RWCC Ballroom – Interior Improvement Works
Proposed design and build for interior improvement works to the RWCC Ballroom, featuring wall cladding, feature ceiling installations, bespoke timber panelling, acoustic door systems, carpet flooring, and full M&E coordination.
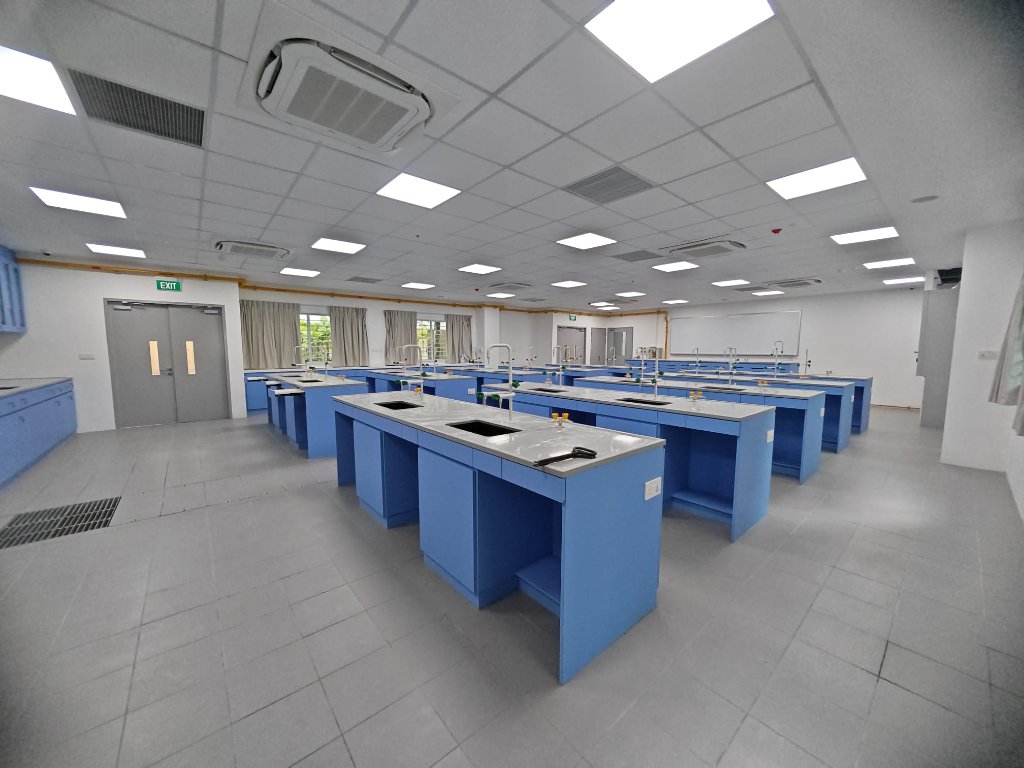
ACS School Laboratory
Design and build for a new laboratory facility at ACS School, featuring specialized lab workstations, safety systems, ventilation infrastructure, and modern classroom spaces.
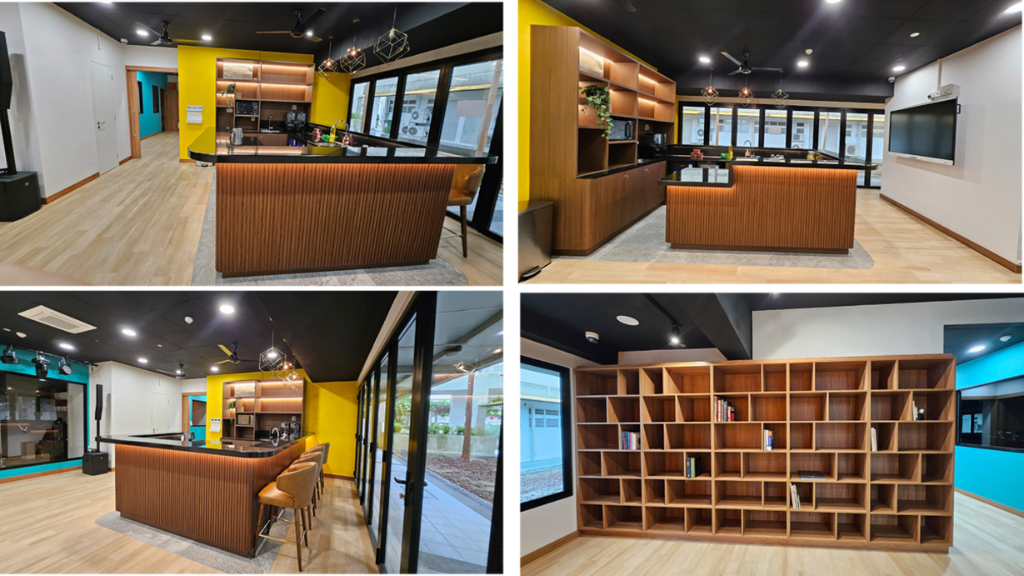
Tiong Bahru View (Active Aging Centre)
Completed interior fit-out delivered within timeline, showcasing expertise in quality execution and client satisfaction.
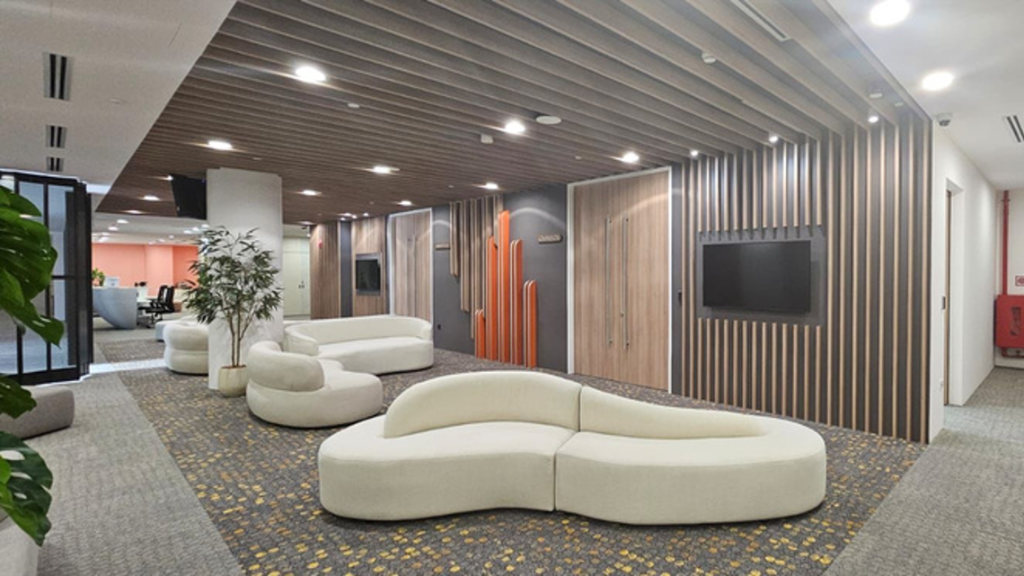
Esplanade Mall Singapore
Prestigious commercial interior fit-out at one of Singapore's most iconic landmarks, delivering refined elegance and functional excellence.
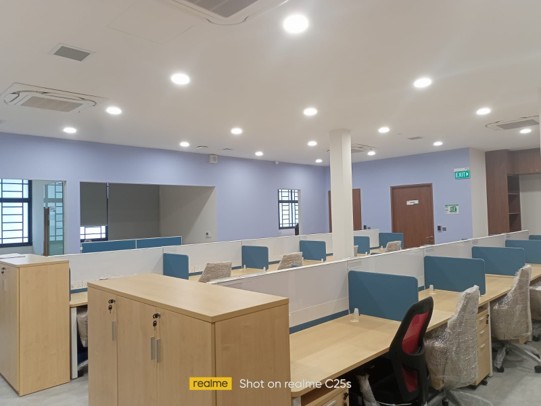
Social Service Office at 500 Corporation Road
Full office interior fit-out including bespoke carpentry, reception counters, glass partitions, flooring, and M&E works.
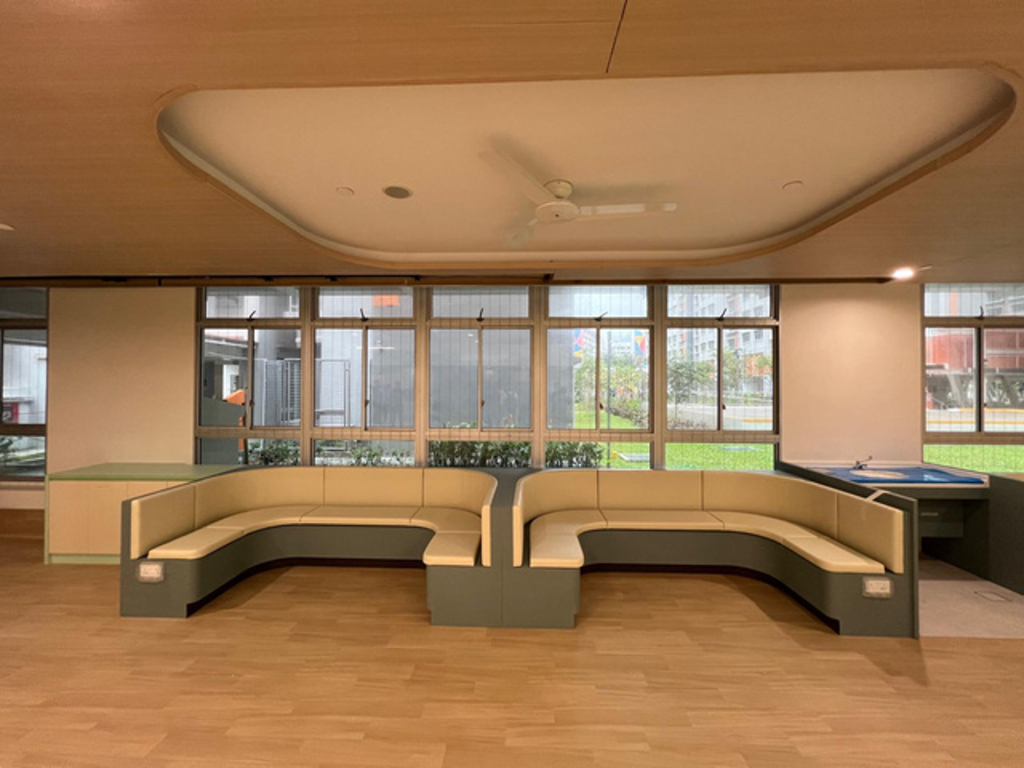
Geylang Macpherson Blossom (Senior Care Center)
Comprehensive renovation and interior fit-out of a Senior Care Center, designed for warmth, functionality, and accessibility.
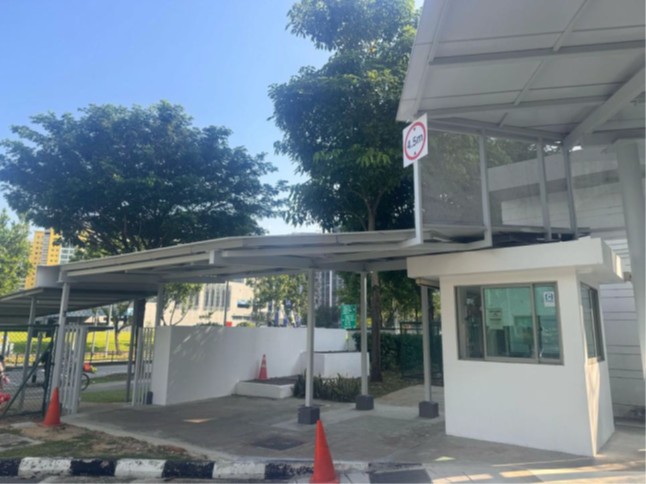
Horizon Primary School – New Linkways
Construction of new covered linkways at Horizon Primary School, delivering a safe and functional walkway structure executed to the highest standards.
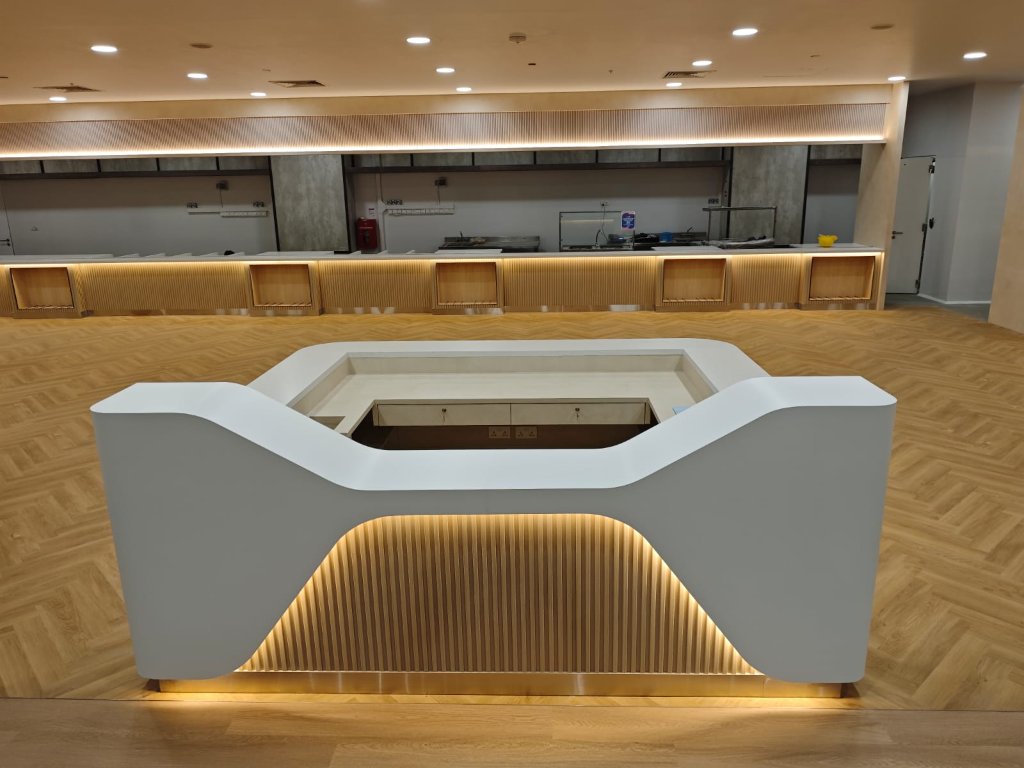
RWS Bagus Cafeteria
Proposed design and build for the renovation works to RWS Bagus Cafeteria, featuring modern finishes, custom carpentry, bespoke counters, and feature lighting.